A Slow Read of a Library Floor Plan
Read a library floor plan with more confidence: spot entrances, room groupings and likely routes before you visit, while recognising what the drawing leaves out.
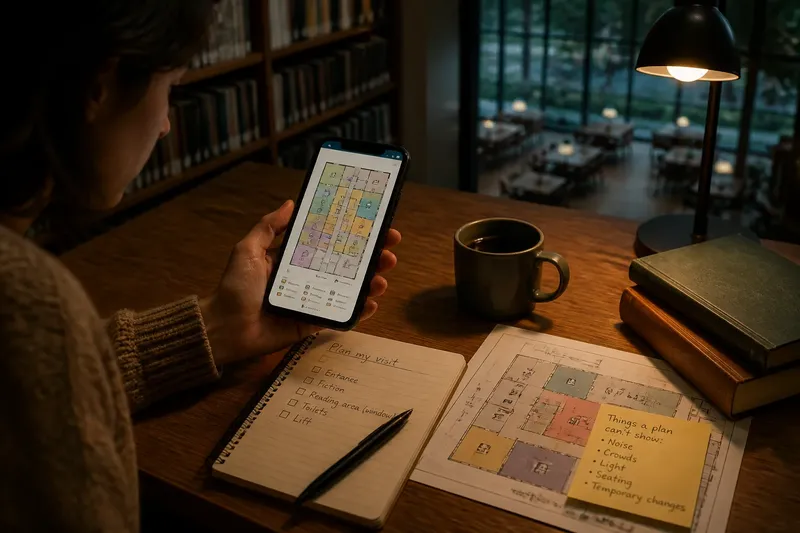
You open a library floor plan on your phone while deciding where to meet a friend. The entrance is marked, but the reading room, lift and children’s area seem to sit in a tangle of coloured blocks. A slow read of a library floor plan can turn that tangle into a useful picture of the visit ahead, without pretending the drawing tells you everything.
Move from the edges towards the centre. Notice how rooms connect, which routes look public, and where the plan becomes uncertain. These numbered observations offer a calm way to do that before you set off.
1. Find the drawing’s point of view
Start with the title, the building outline and any small orientation mark. A plan is usually a view from above, but it may show only one floor, a group of floors, or a simplified public area. Look for labels such as “ground floor”, “level one” or “not to scale” before interpreting distances or connections.
Check whether the drawing shows the whole building or just the portion visitors are expected to use. A cropped plan may leave out staff rooms, service corridors or a second entrance. Blank space can mean an unlabelled area, not necessarily an open room or a route you can take.
Look for a legend that explains colours and symbols. A book symbol might mark a collection, while a coloured patch could distinguish a children’s zone or quiet area. Without a key, colour is only a visual cue; do not assume that two similar shades mean the same thing.
2. Locate the entrance you will actually use
Find the main entrance, then compare it with the street or approach you expect to arrive from. Some plans mark several doors: a public entrance, an accessible entrance, a staff door or an exit. The labels matter more than the apparent size of the doorway symbol.
If the plan includes a street edge, bus stop, car park or courtyard, use those features to orient yourself. If it does not, the entrance may still be clear, but its relationship to your arrival point is not. A library can have a side door that is closer to a bus stop yet not open to visitors at all.
Notice what happens just inside the entrance. A desk, foyer or security point may sit between the door and the rooms you want. That helps you anticipate where to pause, ask for directions or wait for someone, rather than assuming that the first visible room is the destination.
3. Read room groupings as clues about use
Look for clusters of rooms that seem to share a purpose. Children’s books beside a family room, or study spaces near computers, may suggest how the library has arranged related activities. Treat these groupings as clues, not rules: a plan often records where facilities are, not how people are expected to behave there.
Compare quiet rooms with busier facilities such as printing, self-service machines or a café. Their positions can help you judge whether a route is likely to pass through a lively area. A floor plan cannot tell you how loud a room will be on the day, but it can reveal whether the room you want sits beside a likely source of movement.
Notice small shared facilities, too. Toilets, water points, lockers and lifts can affect where you pause and which route feels convenient. If one of these is important to your visit, check whether its symbol is labelled and whether it appears on the same floor as your destination.
4. Trace one likely route, then look for alternatives
Choose a starting point and follow the route to one destination with your eyes. Begin at the entrance, then track the corridor or open area towards the room. The path should make sense as a continuous connection, rather than a line drawn across walls or through spaces that have no public label.
Next, look for an alternative route. A lift or stair symbol may indicate how to reach another level, while a second corridor may offer a different way across the floor. This is useful even if you do not need an alternative: it helps distinguish a connected space from rooms that merely look close together on the page.
Think of the route like a thread laid across a piece of cloth. It can show where the spaces join, but it cannot show every obstruction or change in the fabric. The plan may not indicate temporary furniture, a queue at a service desk, a closed passage or the direction a door opens.
Say you want to borrow a novel and then sit near a window. Imagine the plan places the fiction shelves beyond the central desk and a reading area along the far wall. You can expect to pass the desk and continue across the floor, then look for the window-side seats; the drawing does not tell you whether those seats are free or whether a display has changed the route.
5. Use access symbols carefully
Look for step-free entrance markings, lifts, ramps, accessible toilets and designated seating. These signs can help you identify facilities and possible routes, but symbols vary between plans. Check the legend and any accompanying access information rather than treating an icon as a complete description of the route.
Trace the entire journey, not just the destination. A lift may be marked on the floor you are viewing, while the route from the entrance to that lift is not clear. A route can also pass through a door or area that the drawing does not describe. If a particular access feature will shape your visit, contact the library to ask about the route and current arrangements.
For a less mobility-focused visit, the same careful reading still helps. A family carrying a buggy may want to know whether the children’s room is near the entrance, while someone bringing a laptop may look for a lift and a study area on the same level. Let the actual need guide which symbols deserve attention.
6. Separate what the plan shows from what it cannot show
A floor plan can show room names, boundaries, doors, stairs and some facilities. It may also show where collections or services are intended to sit. It rarely captures the full feel of a space: light, noise, seating availability, temporary displays, queues or the ease of recognising a corridor once you are inside.
Pay attention to the drawing’s age or update note if one is provided. A plan can remain online after furniture or services have moved. If a particular room or facility is central to your visit, check the library’s current page or ask staff rather than treating an old-looking map as a live directory.
Keep uncertainties in a short mental list. “I know which door to look for; I am not sure whether the lift reaches this level” is more useful than trying to resolve every blank area by guesswork. You can then ask a focused question before travelling or at the information desk.
What should you check before leaving home?
Which entrance is open to visitors?
Use the entrance label and the library’s current visiting information together. If the plan shows several doors without explaining them, ask which one is open to the public.
Can you identify a continuous route to your destination?
Follow corridors and public areas from the entrance to the room. If the route seems to cross a wall, blank zone or unlabelled doorway, treat that connection as uncertain.
Are the facilities you need on the same floor?
Check the floor label beside important rooms and facilities, especially toilets, lifts, study spaces or the children’s area. A symbol appearing elsewhere on the plan may refer to another level.
What detail should you confirm with the library?
Ask about the specific uncertainty that could change your visit, such as a step-free route, a room’s location or a temporarily closed entrance. A precise question is easier to answer than a request to explain the whole plan.
A slow read of a library floor plan is most useful when it ends with a clear destination and one or two sensible questions, not a perfect mental model of the building. Keep the plan available on your phone, note the entrance and room names, and let the signs or staff fill in details the drawing cannot carry.